Overview
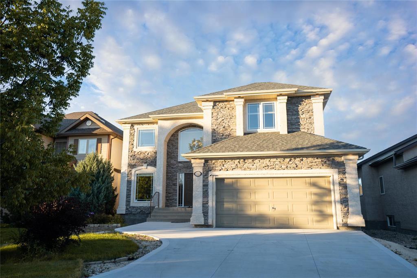
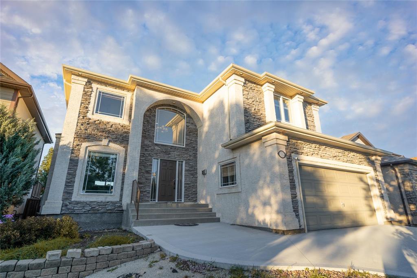
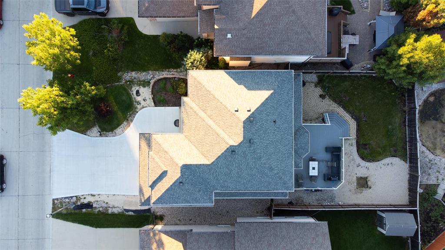
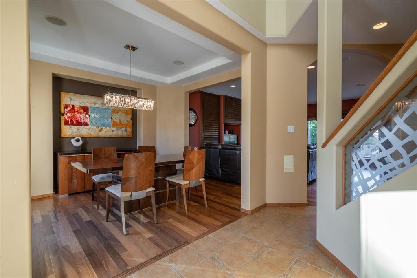
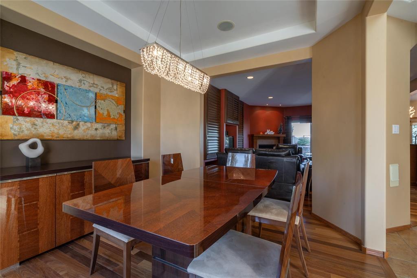
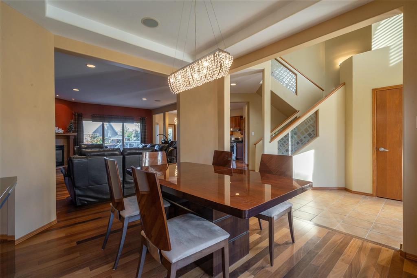
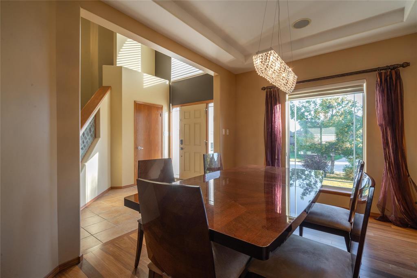
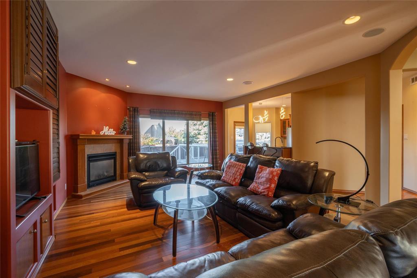
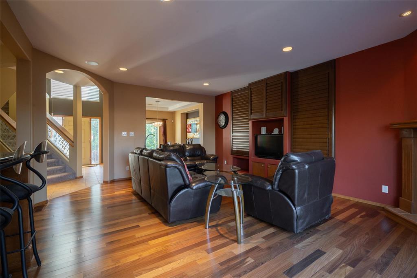
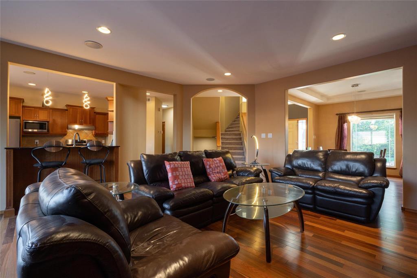
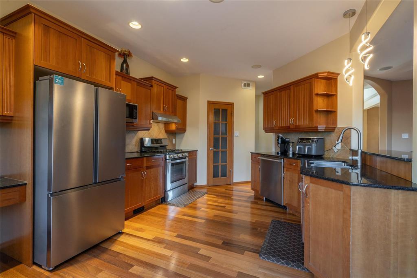
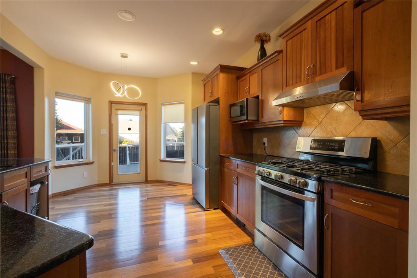
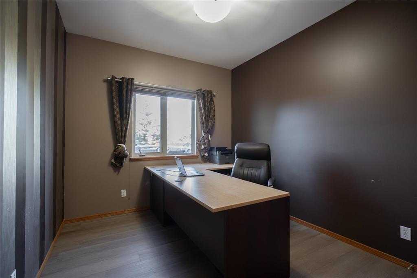
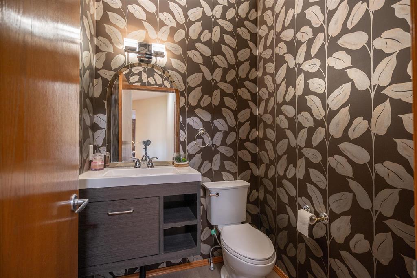
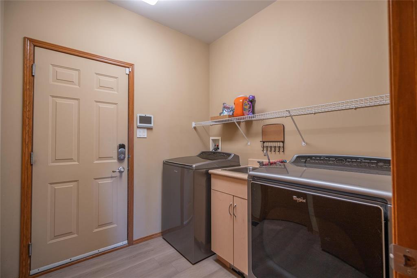
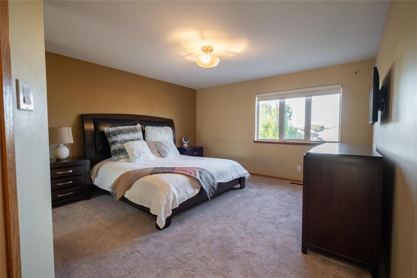
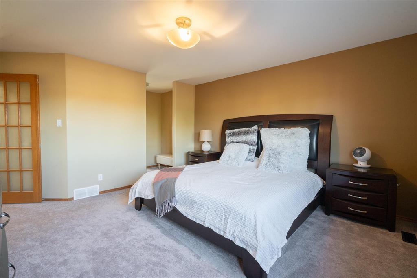
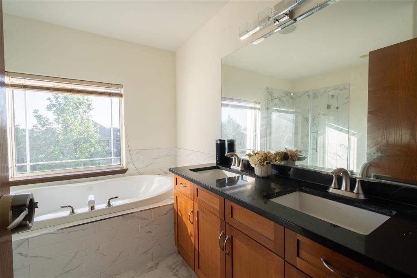
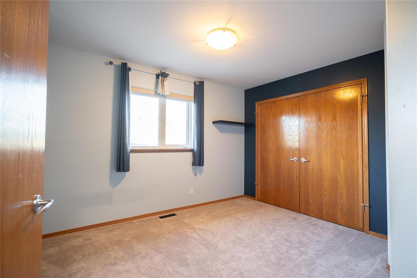
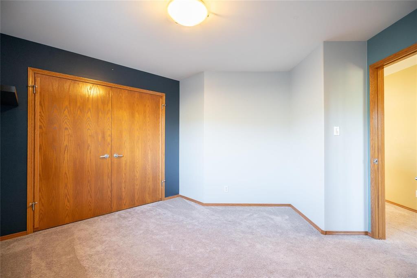
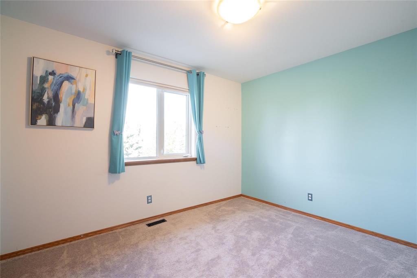
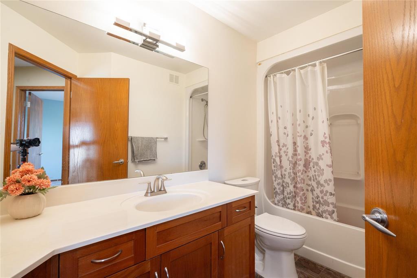
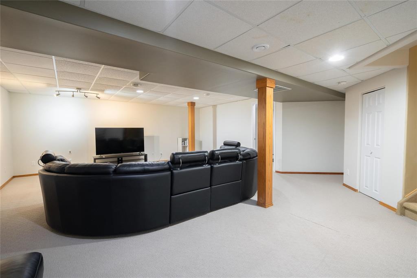
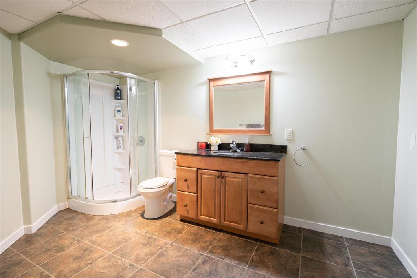
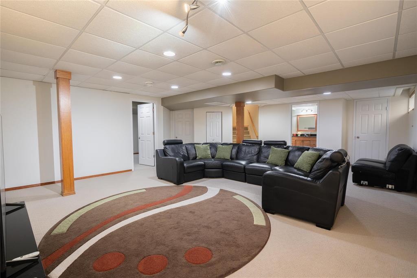
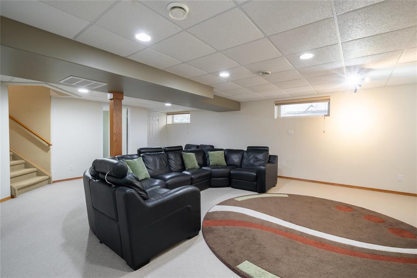
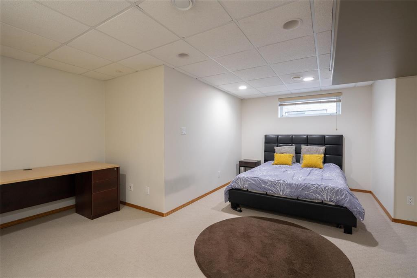
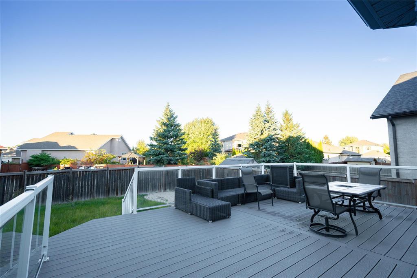
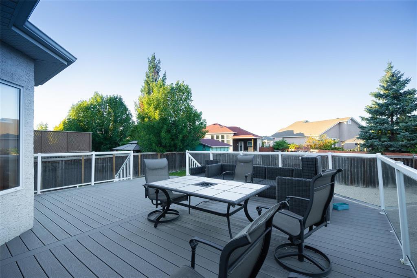
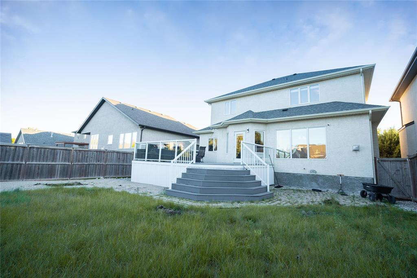
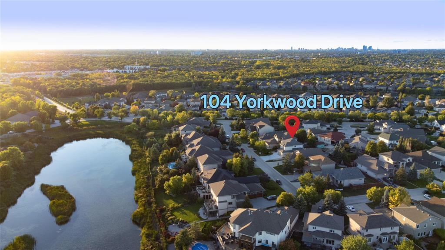
Offers Anytime! This is the one you ve been waiting for a former Gino s Homes show home. Built on piles and supported by steel beams, this impressive 2,486 sq. ft. two-storey offers five bedrooms, flexible office space, and three full bathrooms. Quality features include hardwood flooring, granite countertops, a walk-in pantry, gas cooktop, gas fireplace, built-in entertainment unit, high-end appliances, built-in audio, Hide-A-Hose central vacuum, and Hunter Douglas window coverings. The spacious dining area opens onto a beautiful backyard featuring a 23' x 22' maintenance-free composite deck. The upper level offers newer carpeting and an updated shower in the primary ensuite. The fully finished basement includes a massive recreation room, bedroom, and full bathroom. Recent upgrades also include a new HRV and shingles in 2024, plus a brand-new driveway providing additional parking.
Key Facts
- Detached House
- Year built: 2005
- Price/Sq Ft: $343
System Info
- Square Meter Realty® ID: #20261076561
- Status: For Sale
- Release date: 2026-10-07
_(1).jpeg)

 $854,990
 2,486 sq / ft